
Keutmann Residence
Bushland residence — site key plan and landscape layout
- Location
- Scotchmans Creek Road, QLD
- Year
- 2026
- Discipline
- Residential
- Status
- In progress
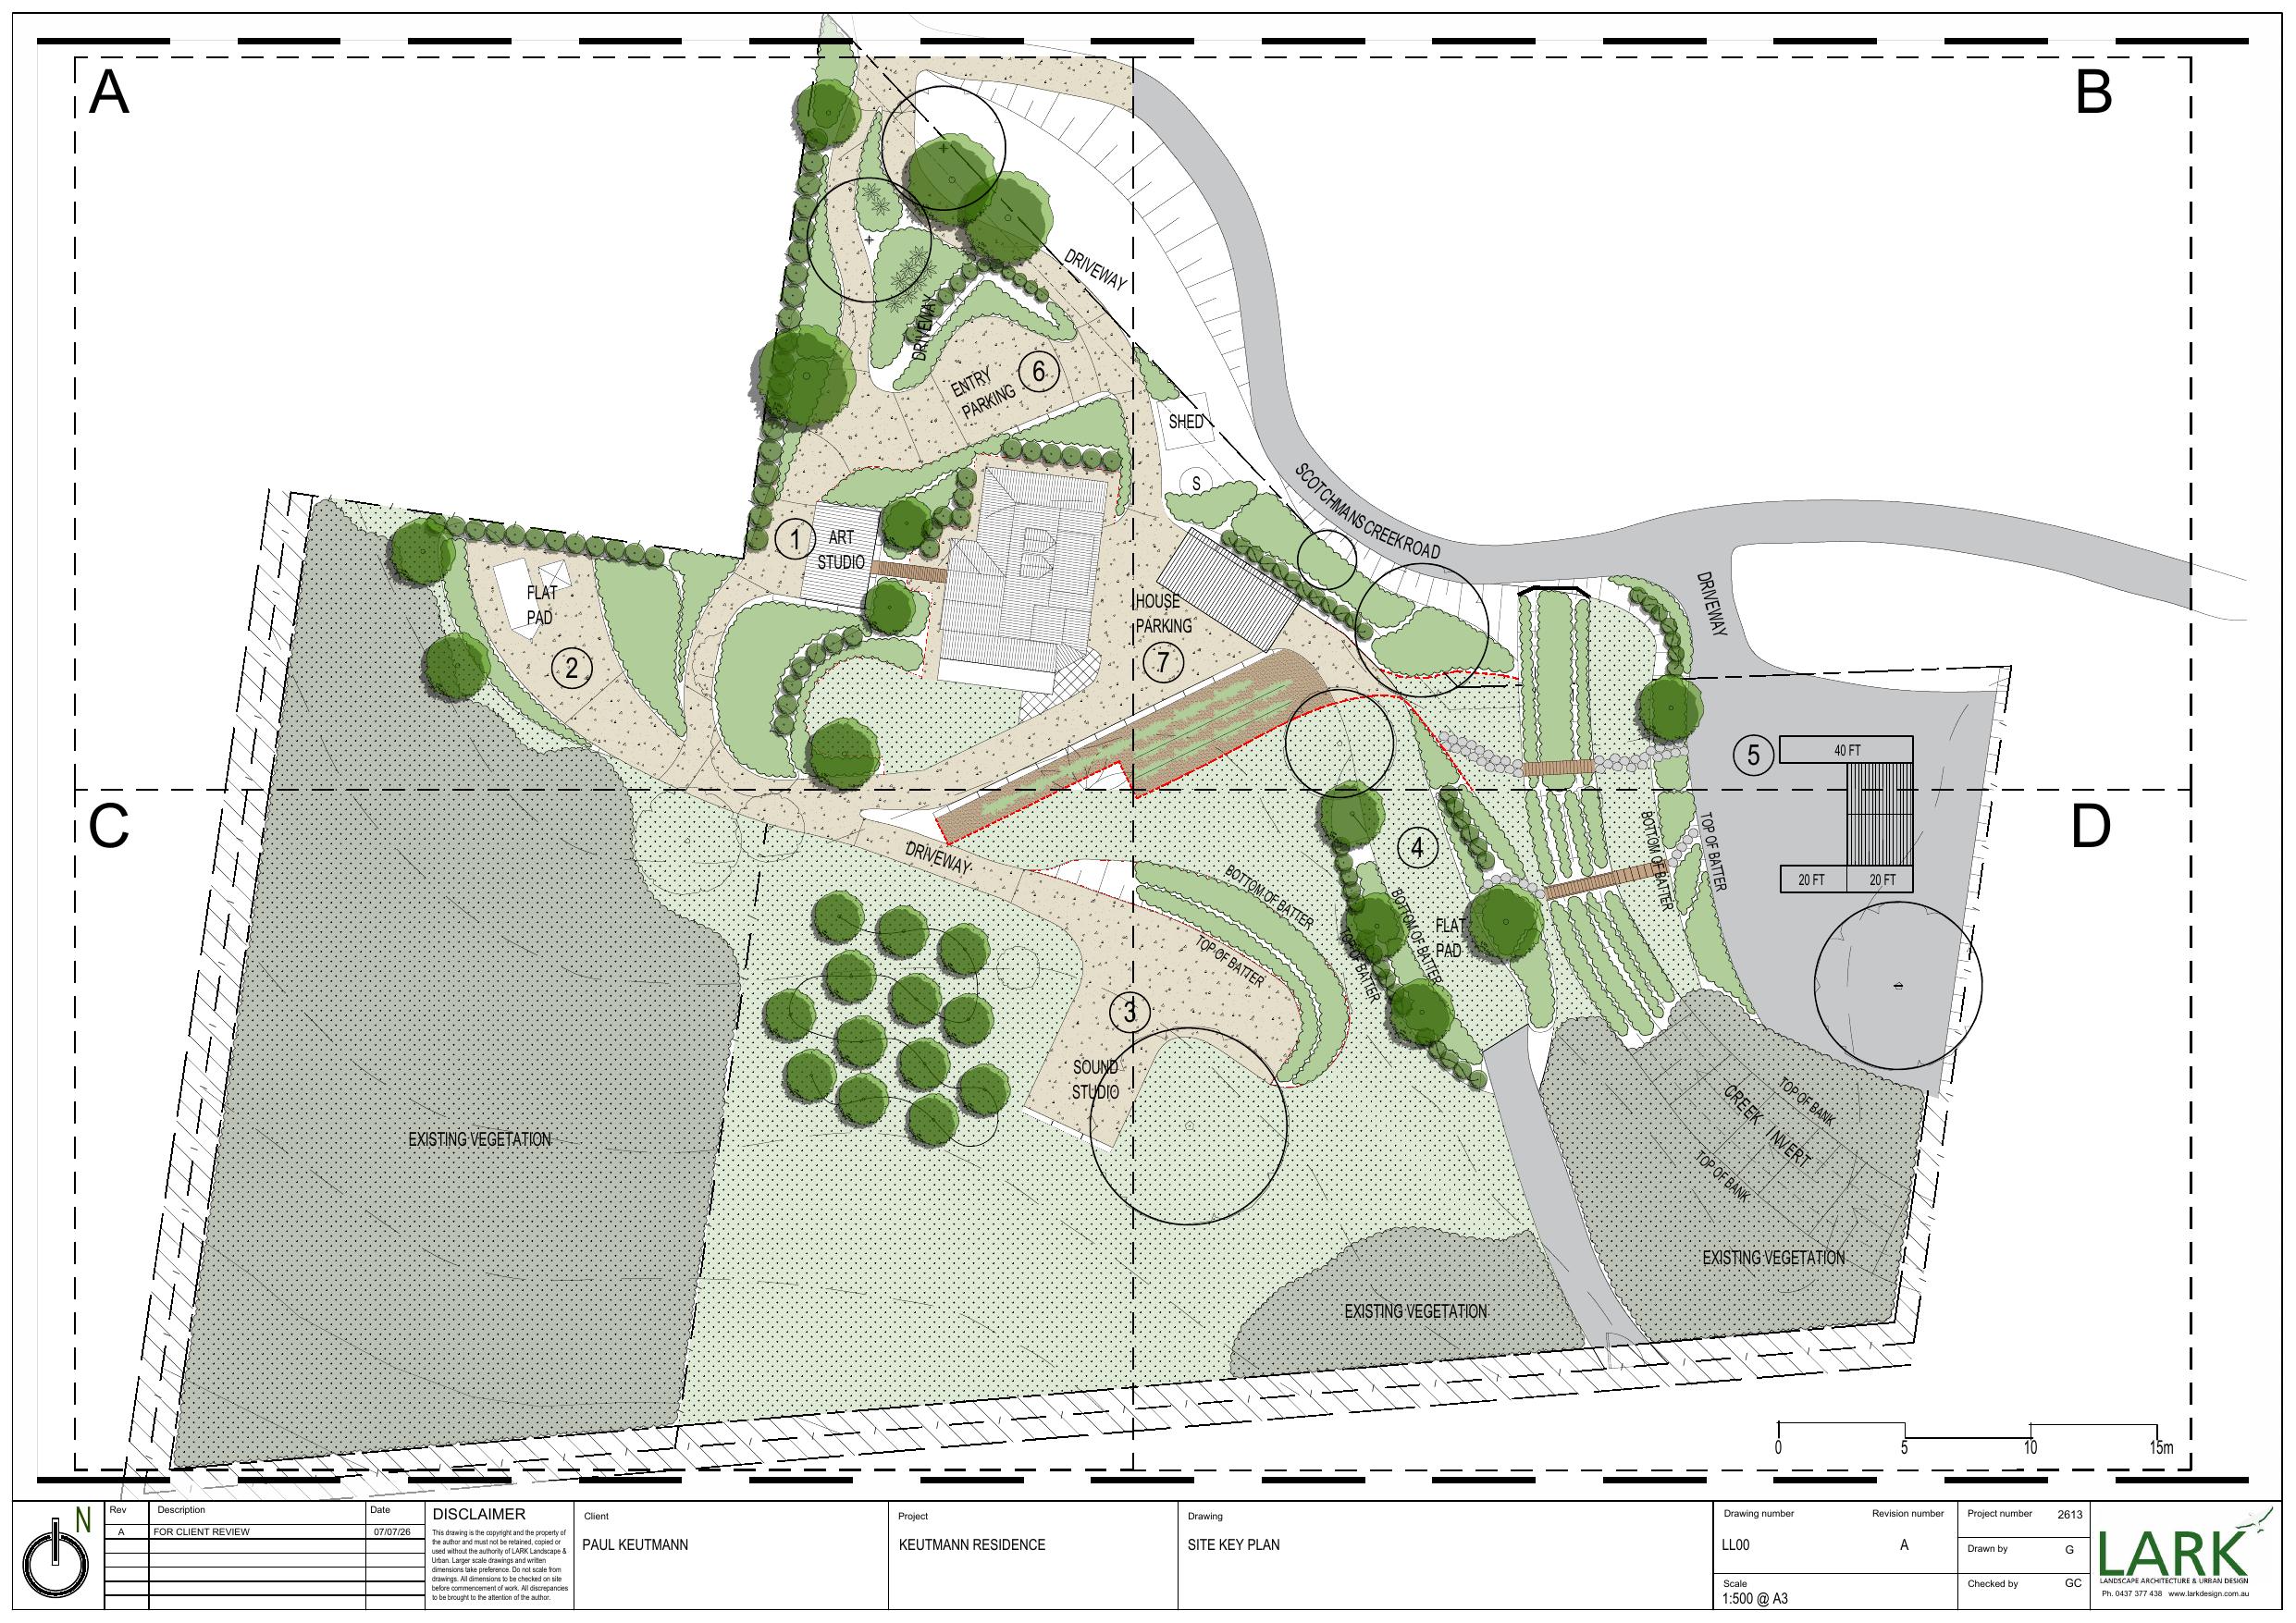
Bushland residence with a landscape master plan around the house, art studio and sound studio — driveways, entry and visitor parking, flat pads and planted batters woven through the existing vegetation and creek.
The Keutmann residence sits on a steep, treed block off Scotchmans Creek Road, with the house, art studio and sound studio arranged across a series of flat pads carved into the slope.
The site key plan (LL00) sets the overall move — a gravel driveway sequence into entry parking (6) and house parking (7), with the residence and art studio linked by a bridge access path, and the sound studio (3) set out into the bush on its own pad.
The landscape layout plan (LL01) then resolves the arrival: gravel driveway, caravan and gazebo pad, planted screen to the neighbouring boundary, and a bridge and paved entry that lands on the residence's verandah and open grassed area.
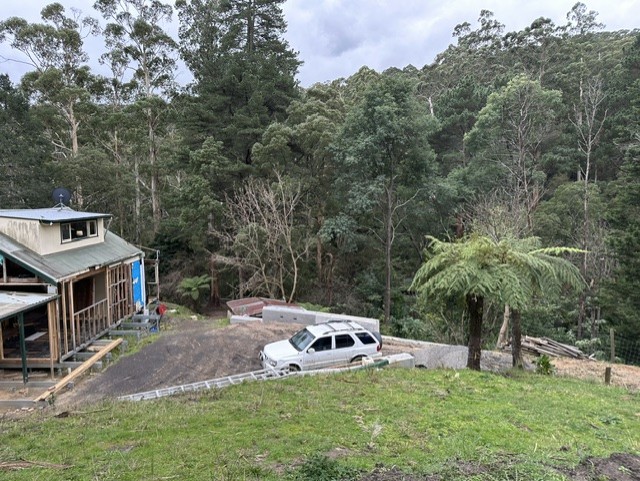
On the ground, works are well underway — the house is framed and clad, retaining walls and cut batters are formed for the driveway and pads, and the surrounding bushland is being retained wherever the site levels allow.
Scope
- Site key plan (LL00) — residence, art studio, sound studio, driveway and parking layout
- Landscape layout plan (LL01) — arrival sequence, gravel driveway and planted verges
- Cut / fill and retaining coordination with the builder
- Planting layout tuned to retained bushland and creek edge
Design elements
- Residence, art studio and sound studio arranged across three flat pads
- Gravel driveway, entry parking and visitor parking woven through existing trees
- Bridge and paved entry linking art studio to the main residence
- Retained bushland and creek corridor along the site's southern edge
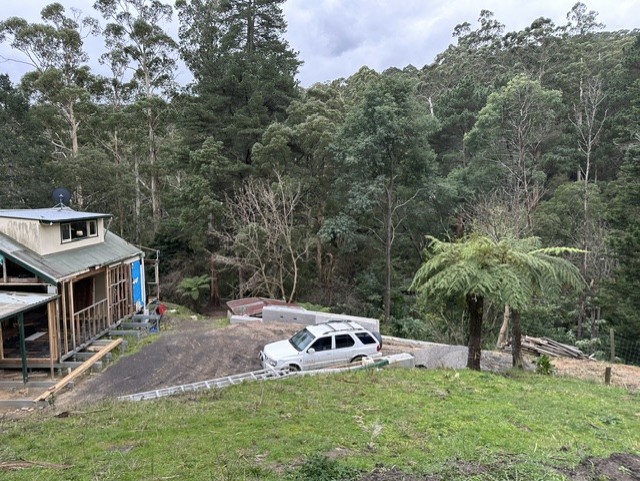
Keutmann Residence under construction — timber-clad house and art studio set into the bushland, viewed from the top of the driveway.
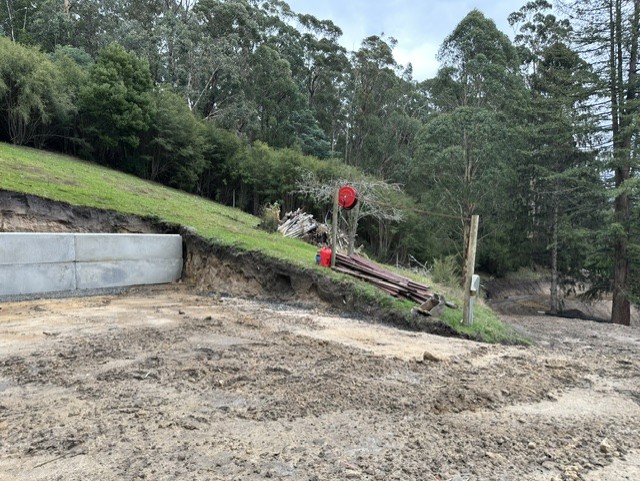
Keutmann Residence — concrete retaining wall and cut batter forming the lower driveway and building pad on the sloping site.
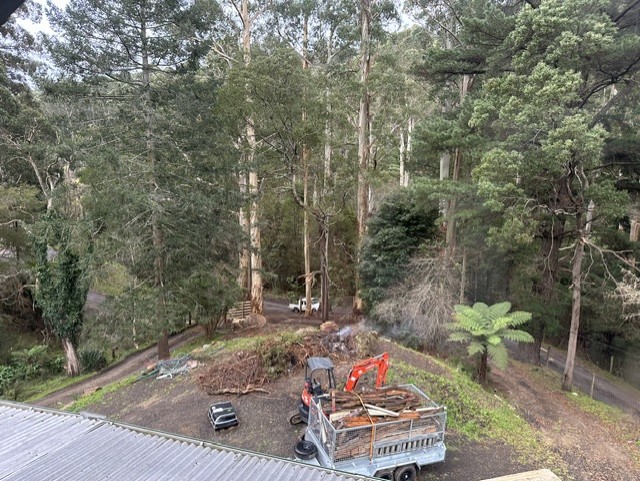
Keutmann Residence — site clearing and earthworks in the driveway and studio pad, with the surrounding eucalypt canopy retained.
Keutmann Residence — site key plan (LL00) at 1:500 showing the full landscape layout across the block.
A residential landscape in Buderim or Maleny is a different design problem to one in Mooloolaba. Here's how coast and hinterland thinking diverge.
Master planning is where the long-term shape of a place is decided. Here's how a landscape master plan is developed, stage by stage.
Hiring a landscape architect on the Sunshine Coast should feel like hiring an architect: qualifications, portfolio, fit, fee. Here's what to look for.
Keutmann Residence — questions we're asked
- Keutmann Residence is located in Scotchmans Creek Road, QLD.