Residential landscape work on the Sunshine Coast splits into two very different design problems — coastal and hinterland. The coastal strip is about salt, wind, UV and outdoor living close to the beach. The hinterland is about topography, bushfire, larger site areas, rainforest edge and long views. A landscape architect who works across both — as LARK Design does — brings a different mental model to each.
Designing a coastal residential landscape
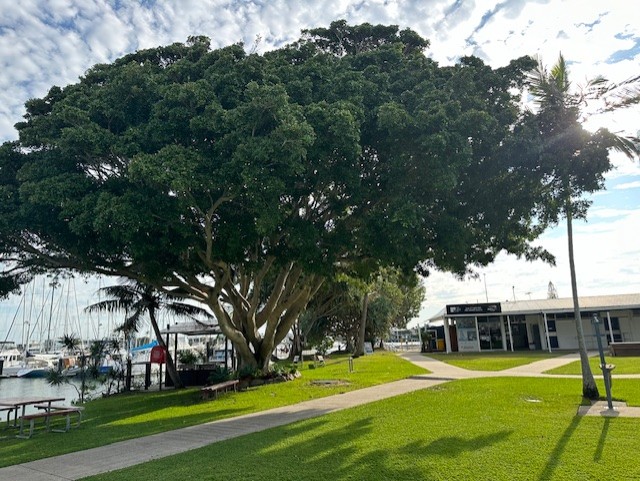
Coastal residential landscapes on the Sunshine Coast (Mooloolaba, Maroochydore, Kawana, Caloundra, Coolum, Noosa) share five priorities: salt-tolerant native planting, wind-buffered outdoor rooms, shaded pool decks, coastal-grade materials and stormwater on sandy soils. Layout tends to be tight — the design opportunity is in the quality of every square metre, not the acreage.
Designing a hinterland residential landscape
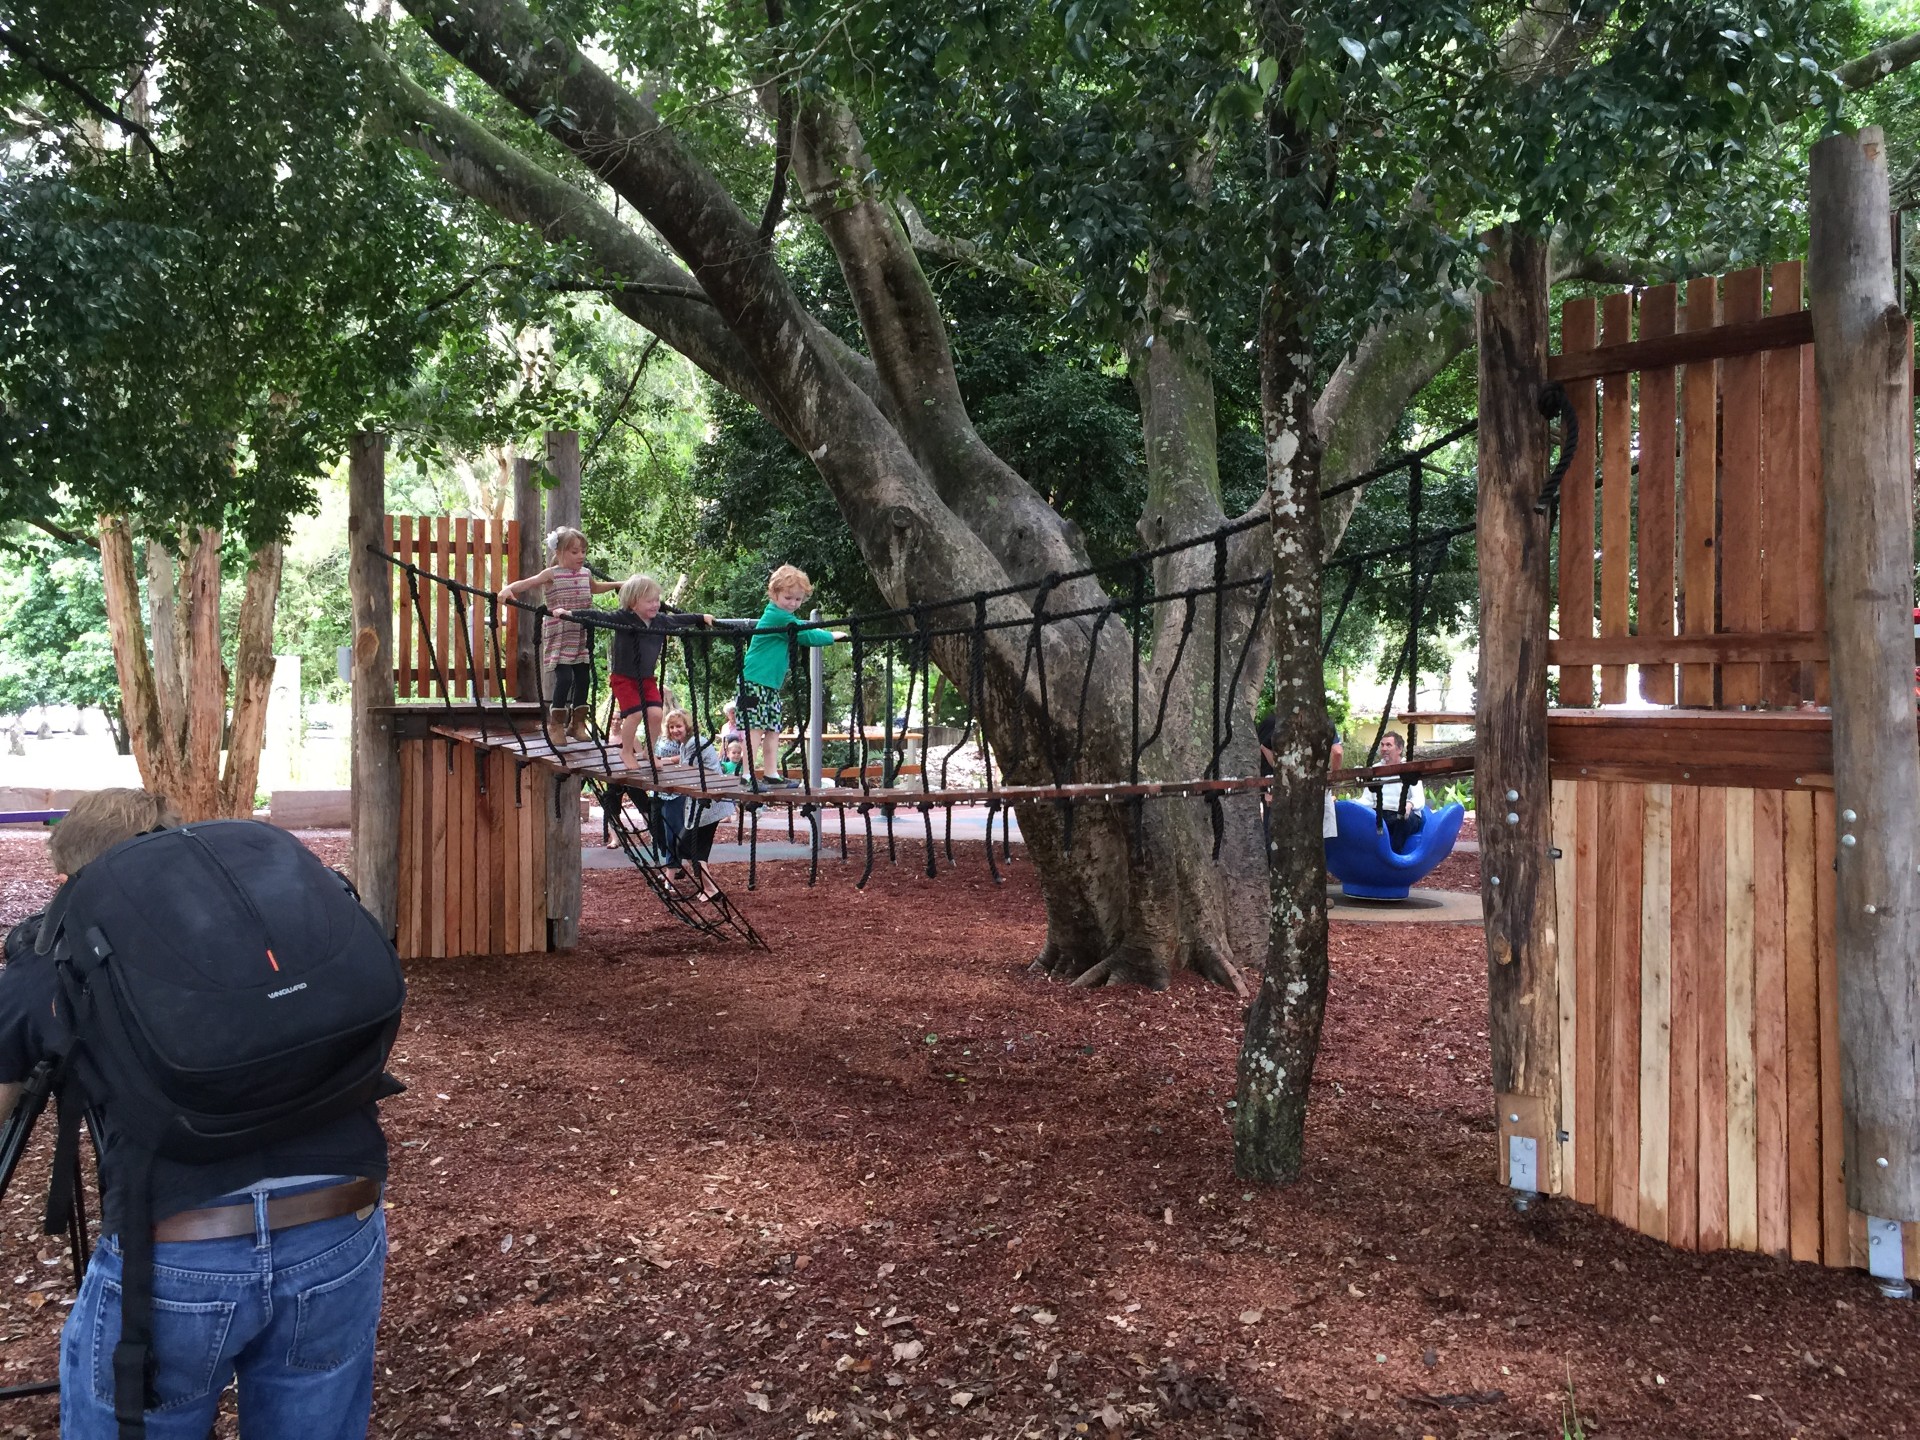
Hinterland residential (Buderim, Maleny, Montville, Eumundi, Cooroy, Yandina, Bli Bli acreage) works with slope, rainforest edge, bushfire management and often a rural aesthetic. Planting turns toward subtropical rainforest species and structural natives; materials lean toward timber, weathered steel and local stone. Sites are usually big enough that master planning thinking (movement, character zones, staging) applies even for a single residence.
How is a landscape architect's fee different for residential work?
Residential fees are usually scoped per stage — concept, design development, documentation — and reflect the size, difficulty and finish level of the project. A short brief with the address and program is typically enough to send back a realistic fee proposal.
What do you get in a residential design package?
- Site analysis and design report.
- Concept plan(s) and character imagery.
- Detailed landscape plans — levels, materials, planting.
- Planting schedule and specifications.
- Construction detailing and finishes schedule.
- Optional construction observation.
The output should be complete enough that any competent Sunshine Coast landscaper can build the project from the drawings without a running commentary from the designer.
Starting a residential project
Send a short brief with the address, what you're trying to achieve outside, and rough timing to the studio. See residential projects for range and scale.