
Apartment Courtyard Landscape
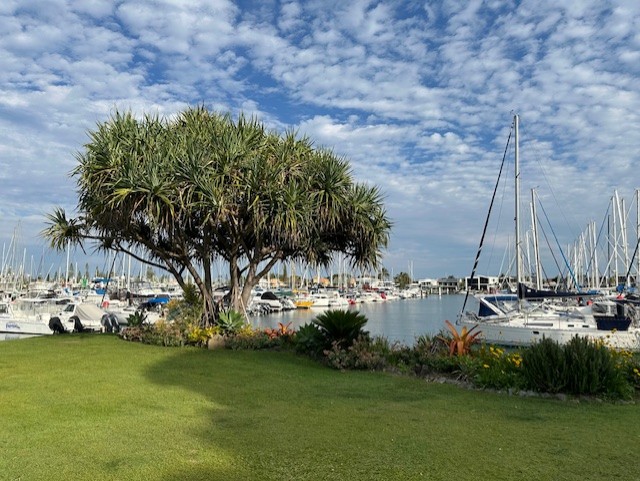
Shared courtyard for a Queensland multi-residential building
- Location
- Queensland
- Year
- 2024
- Discipline
- Hospitality & Multi-Residential
- Status
- Completed
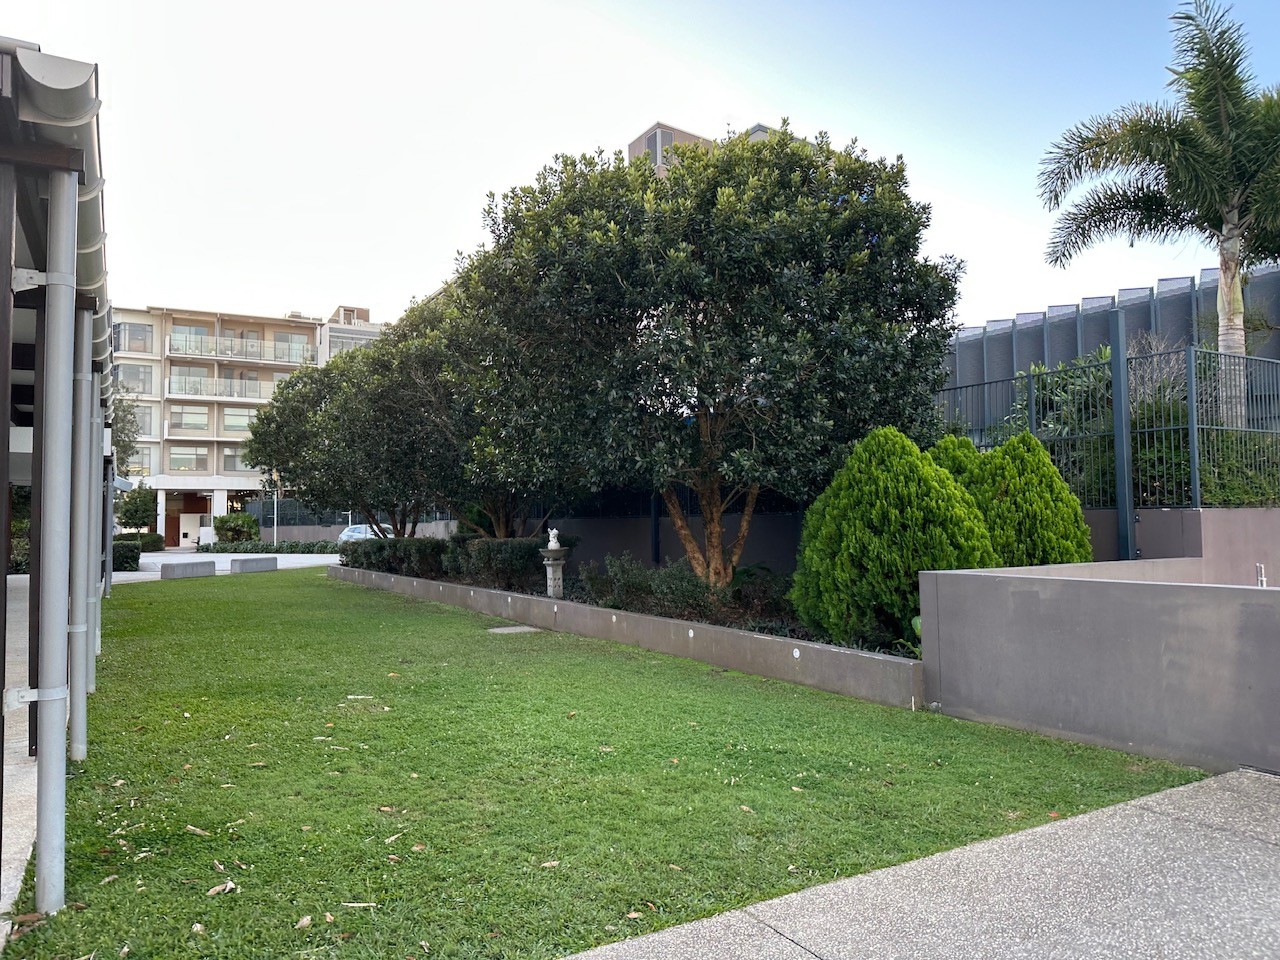
A clean, durable multi-residential courtyard landscape with lawn, hedging and structured planting around shared circulation spaces.
The courtyard sits at the centre of a mid-scale multi-residential building, framed by four apartment wings and a shared entry.
The design keeps the middle open — one lawn, one plane — with hedge planting to the boundary, structured planting to the entry paths and no hard elements the resident committee has to maintain. It reads as a quiet, well-kept shared front garden rather than a competing amenity.
Scope
- Multi-residential shared courtyard landscape
- Boundary hedging and entry planting
- Shared circulation and outlook planning
Design elements
- Central shared lawn
- Planted boundary hedging
- Structured planting to shared circulation
- Clear outlook from ground-floor apartments
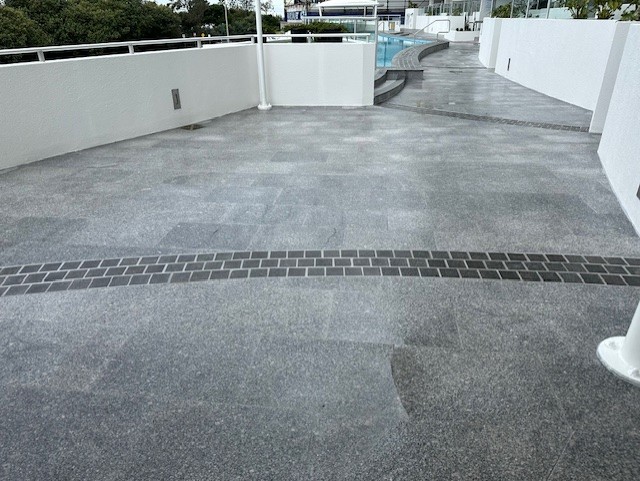
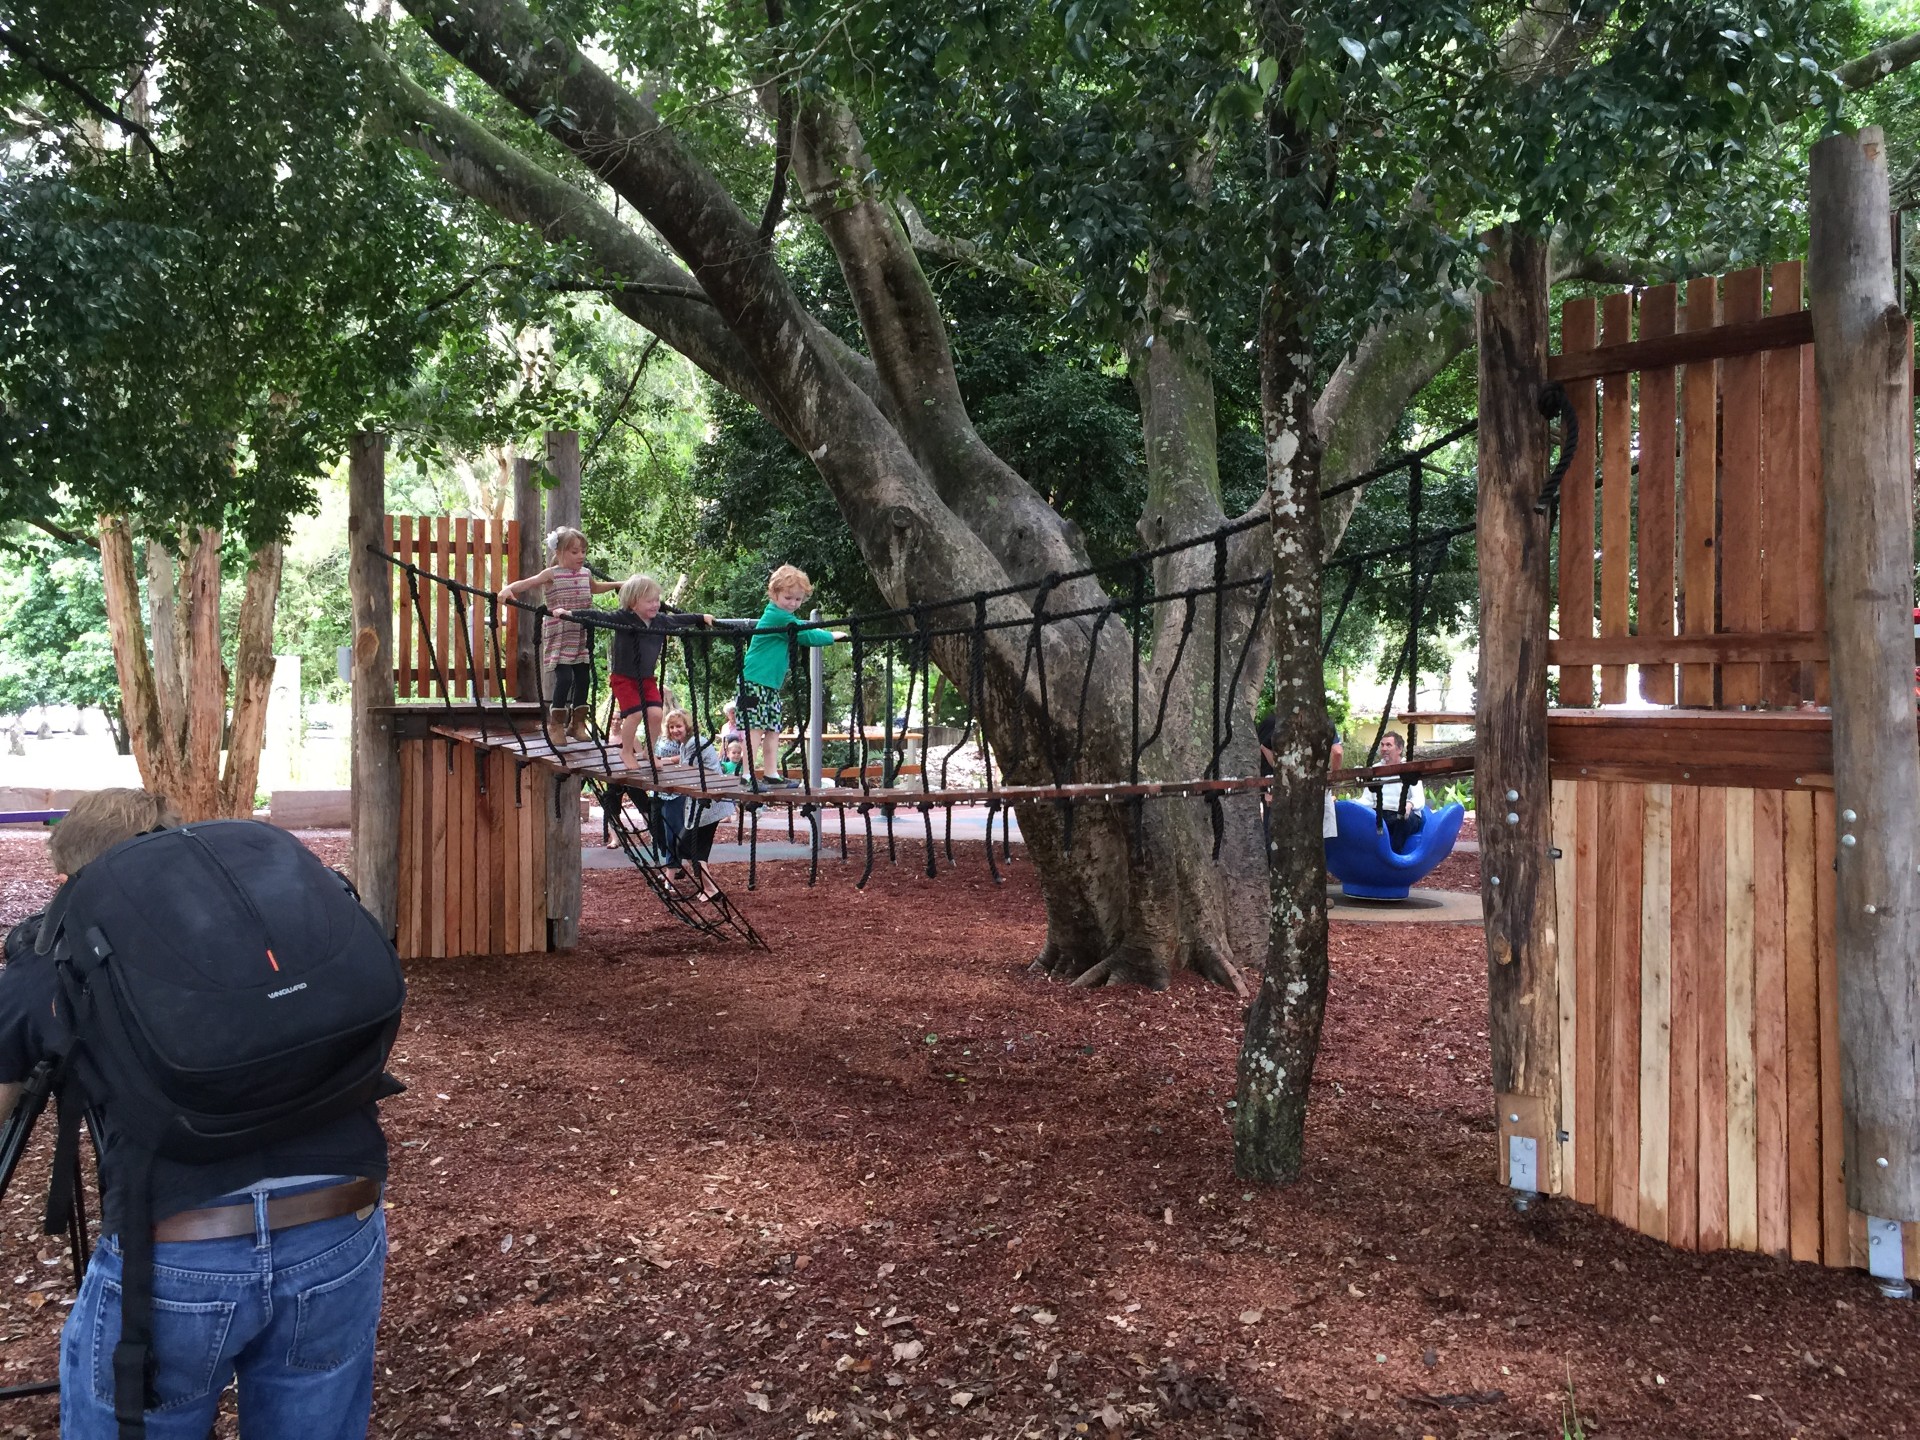
A residential landscape in Buderim or Maleny is a different design problem to one in Mooloolaba. Here's how coast and hinterland thinking diverge.
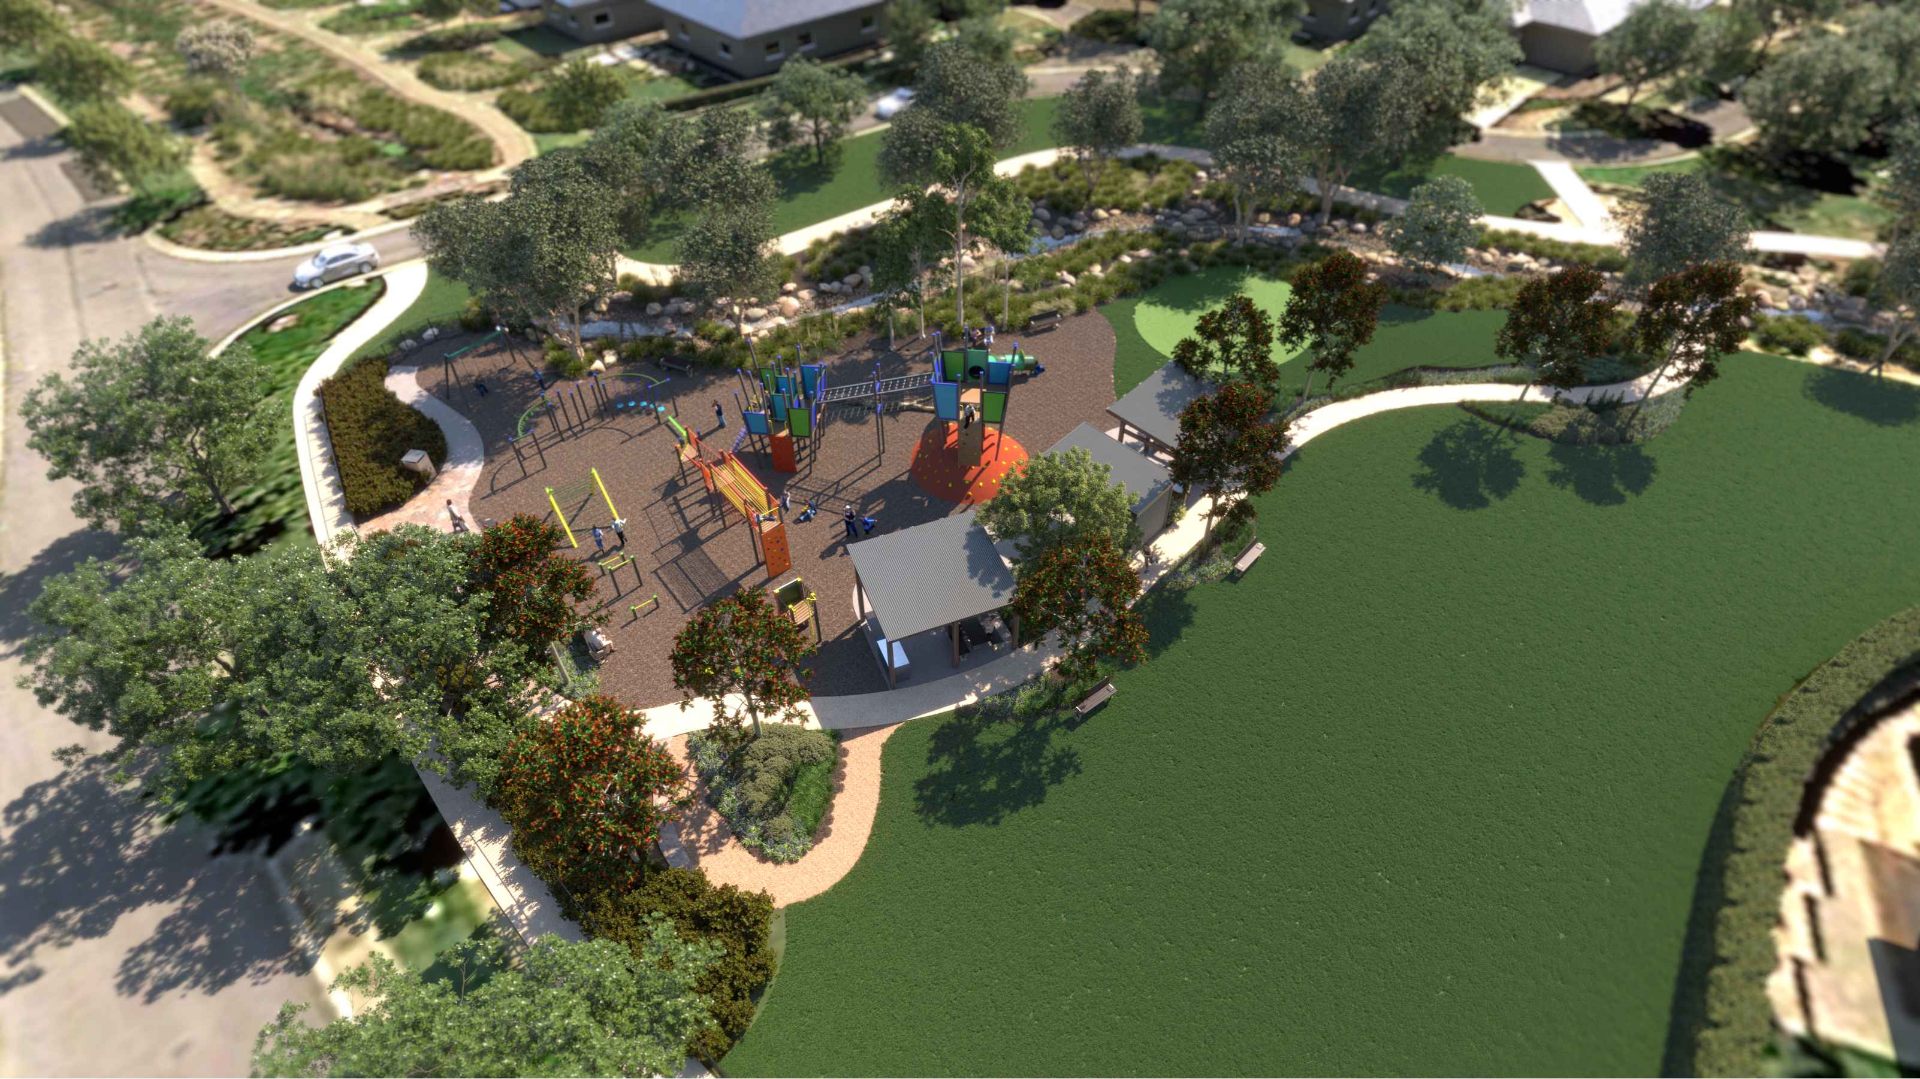
The right native palette is the difference between a landscape that looks better every year and one that fails at year three. Here's what works on the Sunshine Coast.
Master planning is where the long-term shape of a place is decided. Here's how a landscape master plan is developed, stage by stage.
Apartment Courtyard Landscape — questions we're asked
- Apartment Courtyard Landscape is located in Queensland.